




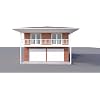
Two Car Garage Apartment Plans DIY 2 Bedroom Coach Carriage House Home Building




Buy Now, Pay Later
- – 4-month term
- – No impact on credit to apply
- – Instant approval decision
- – Secure and straightforward checkout
Ready to go? Add this product to your cart and select a plan during checkout.
Payment plans are offered through our trusted finance partners Klarna, Affirm, Afterpay, Zip, Apple Pay, and Google Pay. No-credit-needed leasing options through Acima may also be available at checkout.
Learn more about financing & leasing here.
Returnable until Jan 31, 2027 Learn more
To qualify for a full refund, items must be returned in their original, unused condition. If an item is returned in a used, damaged, or materially different state, you may be granted a partial refund.
To initiate a return, please visit our Returns Center.
View our full returns policy here.
Recently Viewed



At a glance
- Condition
- New
- Model
- gwjhv3
- Color
- tan
- Material
- Brick
- Style
- Traditional
- Base Material
- Wood
- Door Style
- Single Hinged
- In the box
- Blueprints
Features 5
- Two Car Garage Apartment Plans
- Detached garage plans designed to include finished living quarters
- 2 Bathrooms
- Great layout for a Carriage House
- Most economical use of space
Description
Two Car Garage Apartment Plans DIY 2 Bedroom Coach Carriage House Home Building. Detached garage plans designed to include finished living quarters are called Garage Apartment plans. Typically, the garage portion offers parking for one or more vehicles on the main floor with the living quarters positioned above the garage. Carriage houses get their name from the out buildings of large manors where owners stored their carriages. Today, carriage houses generally refer to detached garage designs with living space above them. Due to their small and efficient nature, carriage house plans are another alternative for some Cottages, Cabins, or Vacation home plans. All plans are designed by Ben Stone. Ben is a retired Engineer in Canada. Ben also drafts these himself using the latest AutoCAD software to ensure accuracy. He studied Engineering back in the early 1980s. After over 30 years in the Construction industry, he developed a passion for building cool items around his farm and cabin. These are great DIY projects. With a little skill, anybody can Do It Yourself. Ben is always an email away if you have any questions while building one of his projects. He is adding new plans all the time.
Specs 16
| Brand | The Best DIY Plans Store |
|---|---|
| Color | tan |
| Material | Brick |
| Style | Traditional |
| Base Material | Wood |
| Brand Name | The Best DIY Plans Store |
| Manufacturer | The Best DIY Plans Store |
| Number of Items | 1 |
| Model Number | gwjhv3 |
| Unit Count | 1 Count |
| Material Type | Brick |
| Top Material Type | Wood |
| Frame Material | Wood |
| Style Name | Traditional |
| Door Style | Single Hinged |
| Water Resistance Level | Water Resistant |
No specs match.
Frequently asked questions
To initiate a return, please visit our Returns Center.
View our full returns policy here.
- Klarna Financing
- Affirm Pay in 4
- Affirm Financing
- Afterpay Financing
- Zip Pay in 4
- Financing through Apple Pay
- Financing through Google Pay
Learn more about financing & leasing here.


